
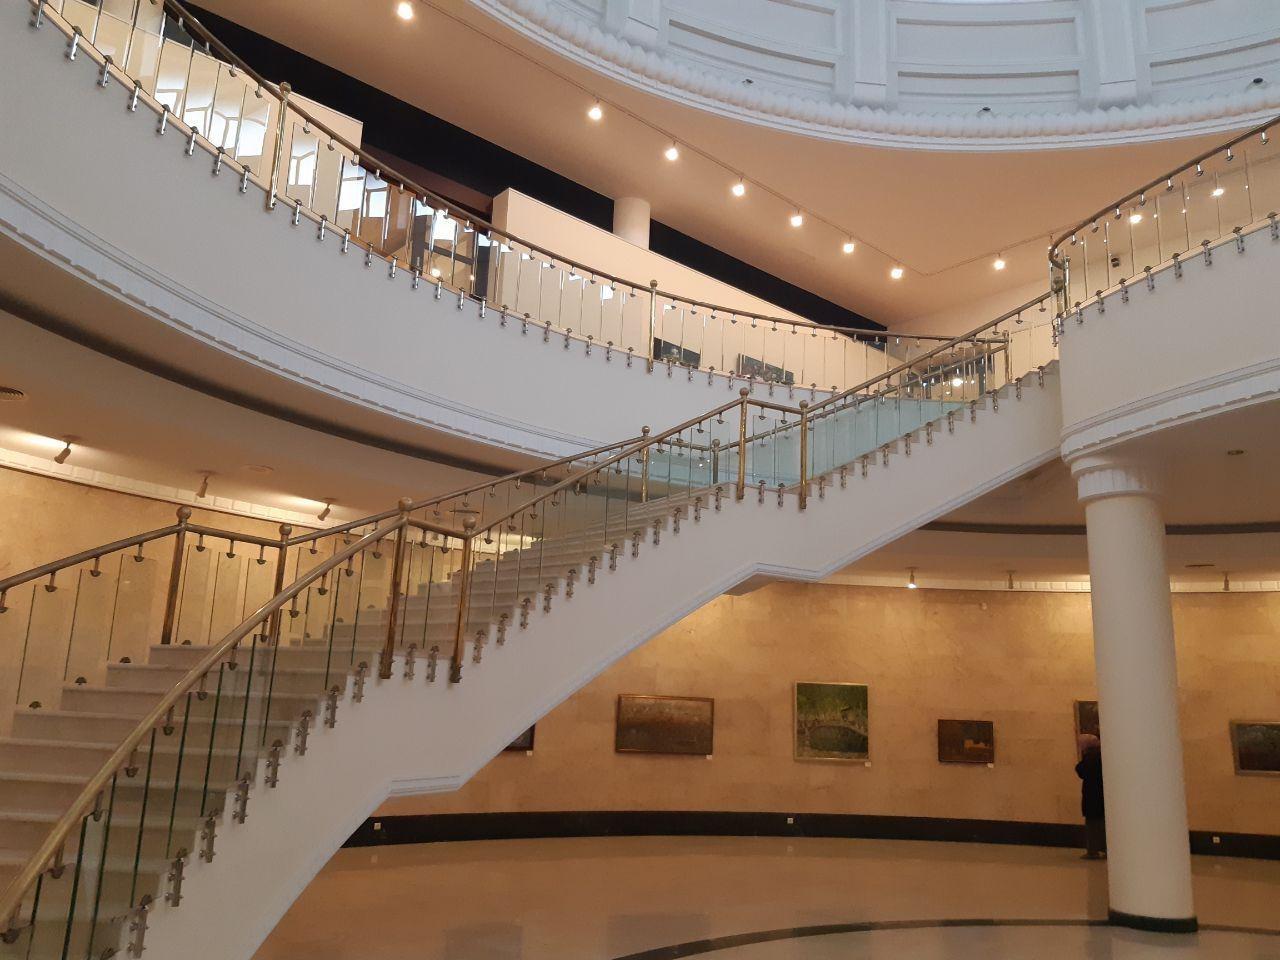
In 2004, next to the palace of the Grand Duke, the National Bank for Foreign Economic Activity constructed an exhibition hall to display paintings and a coin collection.
The project by the “Tashgiprogor” institute incorporated the experience of gallery architecture from Russia, European countries, and the USA. The exhibition area of 3,500 square meters is divided into 15 halls, allowing for rational organization of the display space.
National traditions and architectural canons of Samarkand, Bukhara, and Khiva were used in the building's finishing.
The facade with widely spaced columns creates a solemn appearance. Features of the “Karimov” style are evident in the design: white walls, dark glass, and a granite base.
On the first floor, there are two large side halls and a round central hall where exhibition opening ceremonies are held. An open atrium with natural lighting and a chandelier extends to the second floor, where the central hall is surrounded by 10 smaller halls.
Over more than twenty years of its existence, the Gallery has occupied one of the central places in the cultural life of the capital.
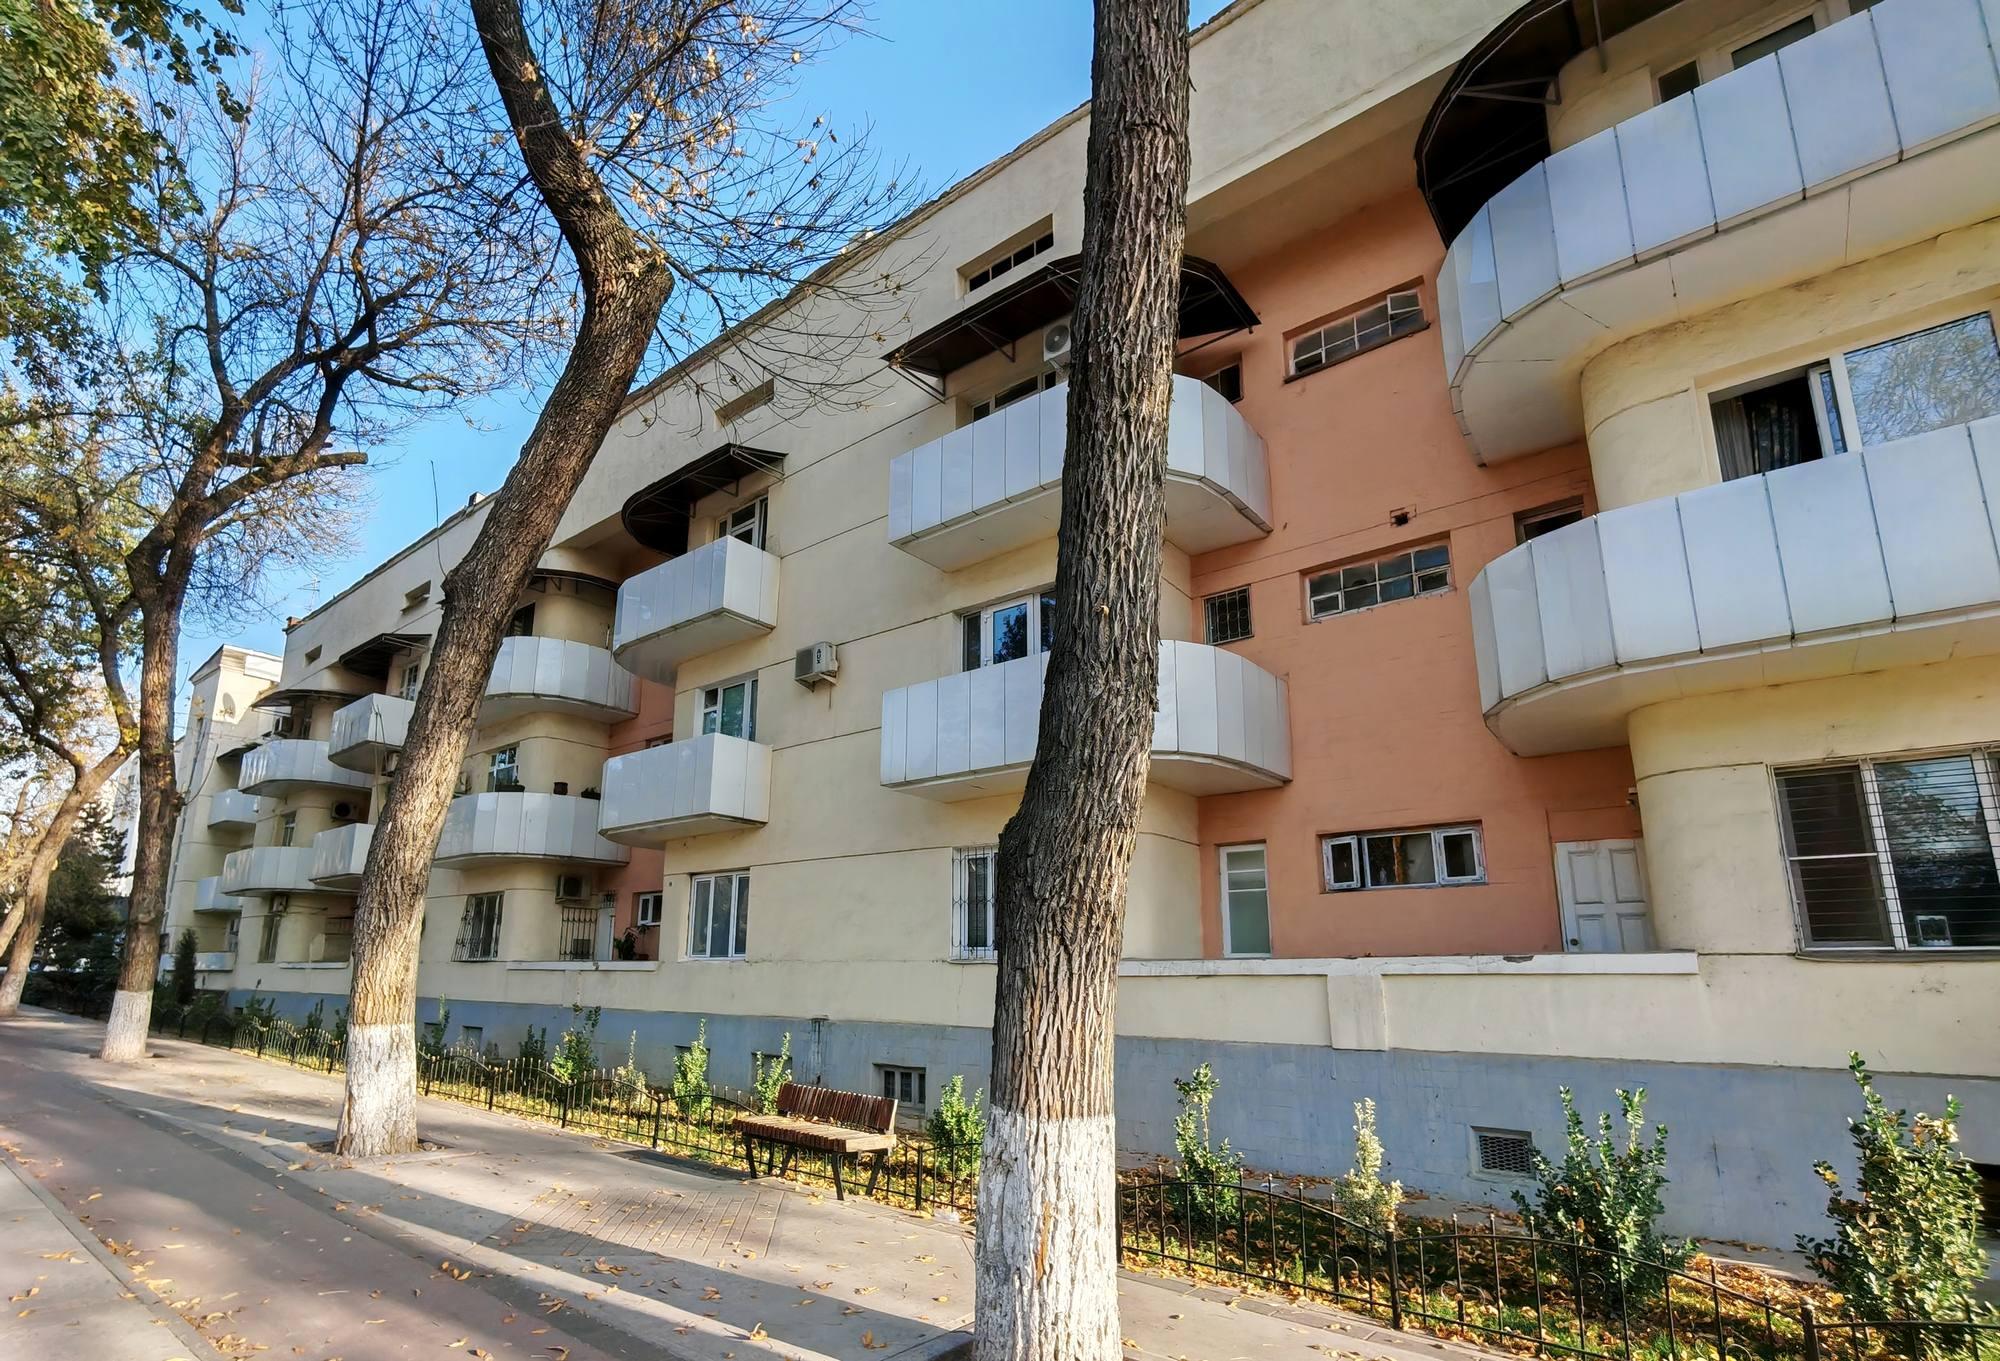
The residential building on the former Pushkin Street was built in 1931 according to the design of ...
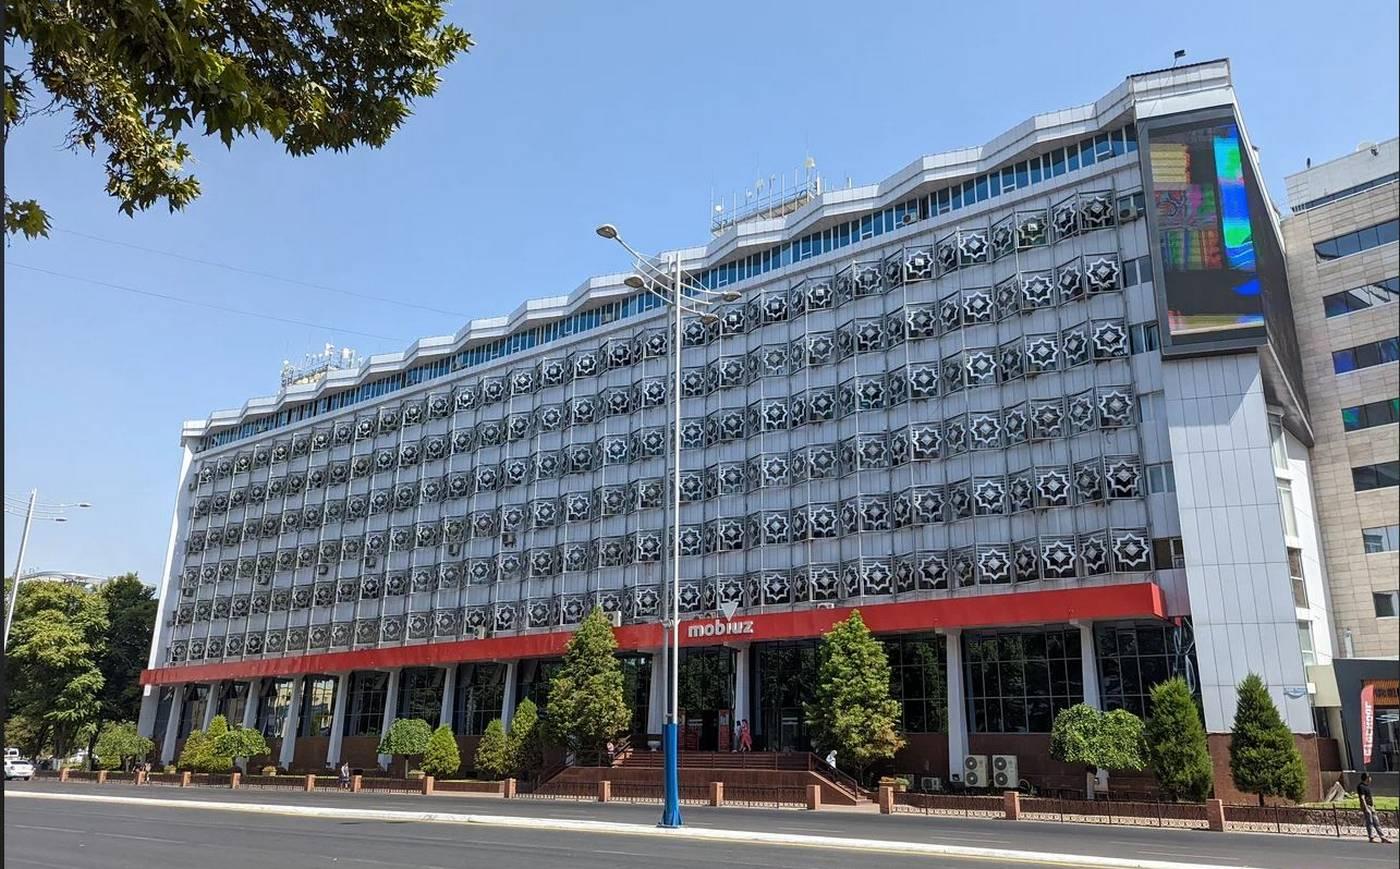
Located on Amir Temur Street, the building is recognisable for its original metallic sun-shading p...

In the mid-19th century, a wealthy Tatar entrepreneur named Sharafbay (Sharafiddin Bay) built a mos...
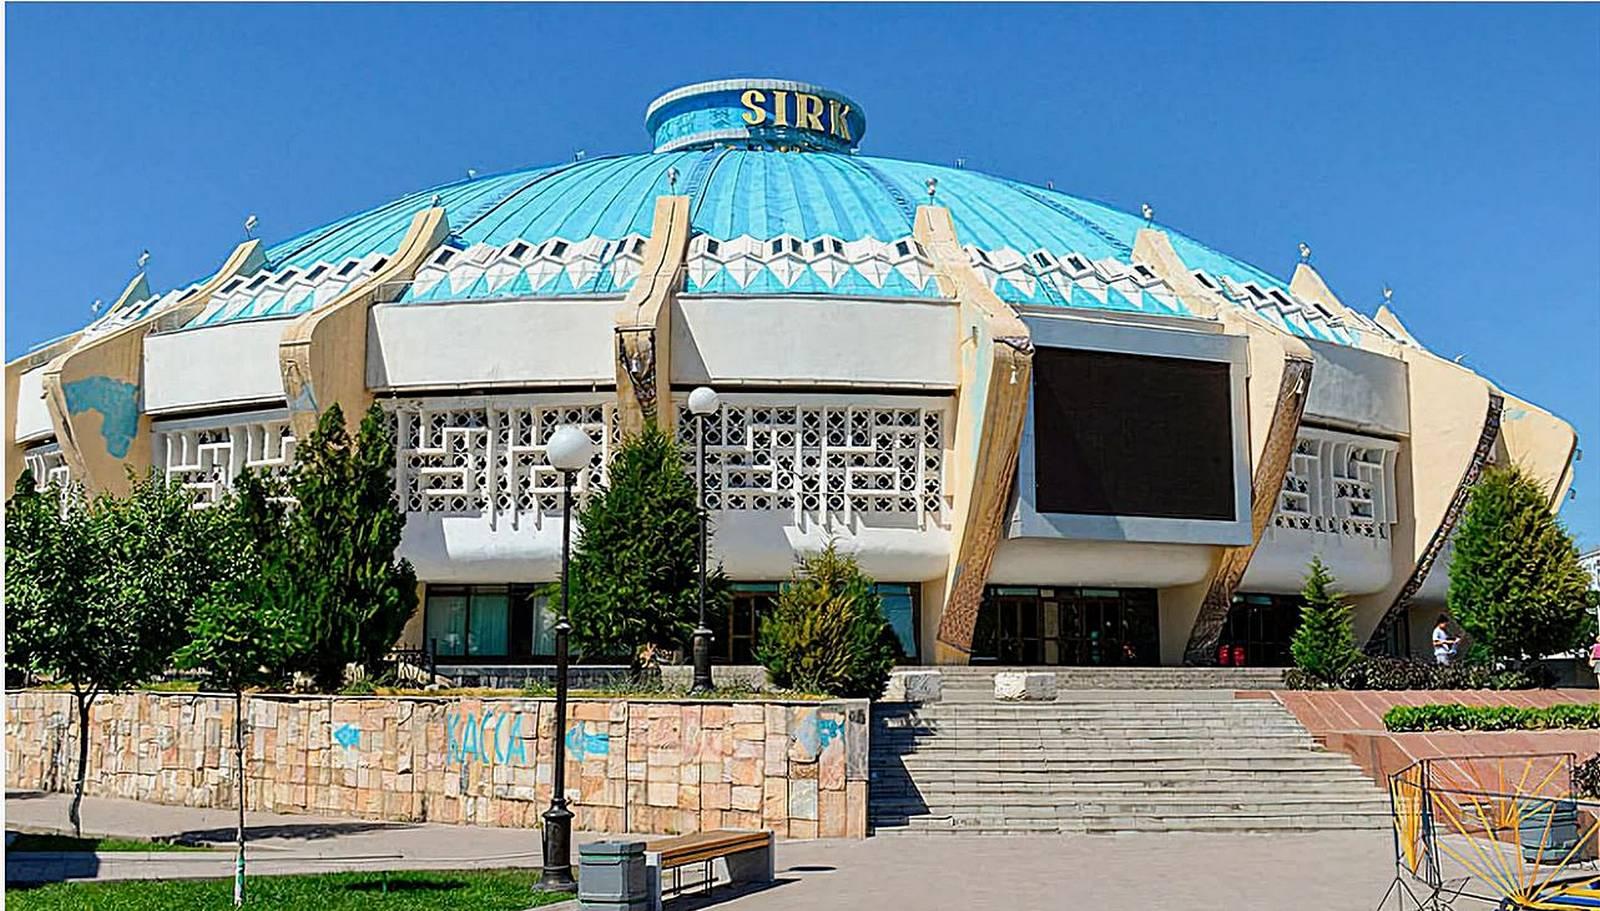
The Tashkent Circus building is one of the most beautiful in the city. It seems to float above the ...